Shirley Moore

BEDS3
BATHS2 full 1 partial
SQUARE FEET1,881
MLS#1539056
STATUSActive
PROPERTY TYPEResidential - Single Family
SUBDIVISIONDavidson Meadows
NEIGHBORHOODChattanooga
Property Description
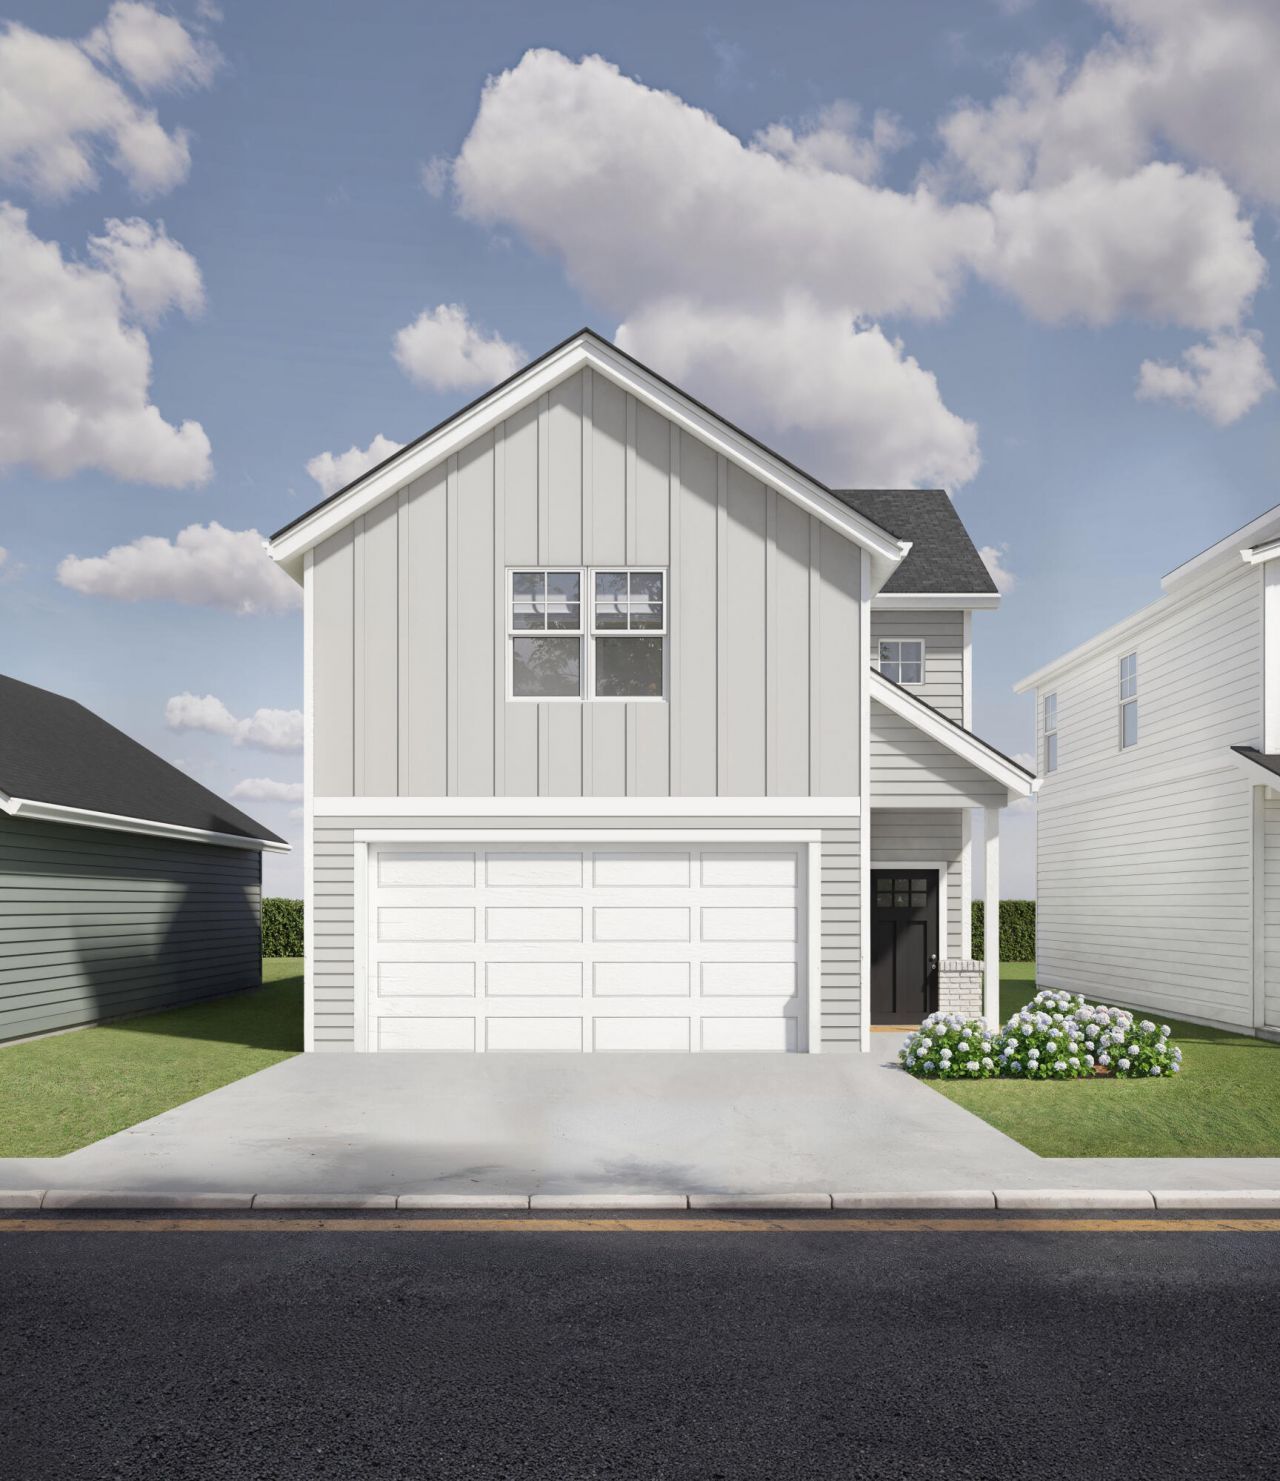
Welcome to the newly redesigned Violet at Davidson Meadows by Banner Built Homes--a thoughtfully designed two-story home offering 1,881 sq ft, 3 bedrooms, 2.5 baths, a spacious upstairs flex area, and a fresh new front elevation.The updated floor plan features a larger, more open living room that flows seamlessly into the kitchen and dining areas, creating a bright and welcoming space for everyday living and entertaining. Upstairs, three comfortable bedrooms offer privacy, including a primary suite with its own bath and generous closet space. The large flex area provides additional room for a home office, playroom, media room, or second living space.Set within a thoughtfully planned neighborhood with limited through-traffic, sidewalks on both sides of every street, and a level, walkable layout, Davidson Meadows offers modern living and everyday convenience. Discover the Violet's newly designed layout, added flexibility, and updated curb appeal--schedule your tour today!
Property Features
Property Type: Residential - Single Family
Cooling: Central Air
Garage: 2 car attached
Lot Size: 0.09 Acres
Taxes: $3,654
Feature Descriptions
Appliances: Dishwasher, Electric Cooktop, Electric Oven, Microwave
Association/Condo Fee: 57
Exterior: Vinyl Siding
Exterior Amenities: Private Yard, Rain Gutters, Smart Lock(s)
Flooring: Luxury Vinyl
HOA Y/N: Yes
Lot Dimensions: 40x100
Parcel #: 170d D 006
Parking: Garage, Garage Door Opener, Garage Faces Front
Patio/Porch: Patio, Porch
Utilities: Cable Connected, Electricity Connected, Sewer Connected, Water Connected
Local Schools
High School: East Hamilton
Middle School: East Hamilton
Elementary School: East Brainerd Elementary
Listed By / Shown By
Listed By
Agency Name: Legacy South Brokerage, LLC
Agency Phone: 615-861-1669
Shown By
Agent Name: Shirley Moore
Agent Phone: (423) 838-9900
Agency Title: Crye-Leike Real Estate Services

Source: CARMLS
Estimate Your Payment
Estimated Payment
$ 1,299.81 per month $879.99 Principal & Interest $304.50 Property Tax $115.33 Homeowner's InsuranceChange Payment Information
Privacy Policy / DMCA Notice / ADA Accessibility


This site is hosted, designed and copyright
© 1994 - 2026 by
Delta Media Group, Inc. -- Patent Pending --
876 Gardenview Way | MLS# 1539056
This single family home located at 876 Gardenview Way, Chattanooga, TN 37421 is currently listed for sale with an asking price of $395,400. This property has 3 bedrooms and 2 full and 1 partial baths with 1881 sq. ft. Gardenview Way is located in the Davidson Meadows subdivision. Search Davidson Meadows real estate on shirleymoore.crye-leike.com today.